How to specify a meeting room: the complete LXSYS guide
Most rooms are specified backwards, starting from a product. This starts from the room: four types, three tiers each, and the one measurement that decides more of the answer than anything on a datasheet.

What this guide decides for you
A meeting room is usually specified from the wrong end. Somebody sees a display they like, the display arrives, and the room is arranged around it. The order that works is the other way round: decide what the room is for, decide how much has to go right in it, and only then decide what goes on the wall. This guide walks that order once, for the four room types LXSYS keeps documented standards for, and it stops where the evidence stops.
Ten decisions sit inside a room specification, and each of them is answered below.
- What goes into a boardroom, a lobby, a training room and a huddle room — four separate questions, not one.
- What changes as you move up the tiers within each of those four.
- When the simplest build is genuinely enough, for each room type in turn.
- What a screen in a public space has to survive that a meeting room screen never faces.
- When a room needs a display, and when the room is too large for one and needs a wall.
- Which sizing rule settles the panel-or-processing question before anybody quotes anything.
Everything here comes from the room standards LXSYS publishes and the catalogue it sells from. Where a question turns on something only a site visit answers — a ceiling that will not take a fixing, a room that divides in two — this guide says so instead of guessing at it.
What goes into a boardroom, and what changes between tiers
A boardroom is the room where being unable to hear the far end of the table is a business problem rather than an annoyance, and the tiers are graded by that consequence. Boardroom — Essential is a single large panel carrying its own camera and microphone array: no rack, no separate processing, nothing under the table. It is a complete room, not a compromise, and for a boardroom that seats people close to the display it is the right answer.
Boardroom — Standard adds a second panel and a table microphone. Both of those exist for the same reason: a long table. A second panel puts content within reading distance of the far end, and a table microphone puts a microphone within speaking distance of it. Boardroom — Professional puts QSC processing and control underneath the displays — the build for a room that has to work every time, in front of people who matter. That last phrase is the actual criterion. If nobody outside the company ever sits in the room, the professional tier is buying certainty you do not need.
What goes into a lobby, and what changes between tiers
A lobby screen is not a meeting room screen that happens to be in a lobby. Lobby — Essential is one commercial-duty screen rated to run continuously, which is the whole specification and the whole point: a display in a public space is on for the working day and then some, and consumer panels are not built for that duty.
Lobby — Standard adds scheduled content with a locked-down profile, so public screens stay on your material. The locking matters more than the scheduling. A screen the public can see is a screen somebody will eventually try to change, and a profile that cannot be changed is the difference between a wayfinding board and an embarrassment. Lobby — Professional runs multi-screen wayfinding over the network, monitored centrally — the tier for a building where the screens are a system rather than a set of separate panels.
What goes into a training room, and what changes between tiers
Training rooms are specified for the person at the front, which makes them the room type where the mount matters as much as the display. Training room — Essential is one panel on a fixed mount, with conferencing built into the display, and for a room with one regular instructor and a fixed teaching position that is the end of the specification.
Training room — Standard adds a motorised height-adjust mount for rotating instructors and accessibility. Two reasons, and either alone justifies it: instructors are not all the same height, and a fixed mount set for one of them is a barrier for the others. Training room — Professional does room audio properly, with control on the table and the estate on one dashboard — the build for a room where people at the back have to hear people at the front reliably, and where somebody in facilities is answerable for whether the room worked this morning.
What goes into a huddle room, and what changes between tiers
Huddle rooms are where over-specification does the most damage, because they are the room type most likely to be built many times. Huddle — Essential is one panel, one cable, nothing to explain. That third clause is a specification, not a slogan — a room nobody has to be taught to use is a room that gets used.
Huddle — Standard is the volume standard LXSYS deploys across a floor, documented so the fifth room installs like the first. The documentation is the deliverable there; the hardware is close to identical. Huddle — Professional adds fleet monitoring and a named engineer, for estates where somebody has to answer for uptime. Read those three in order and the progression is clear: the first tier is about the room, the second is about repeating it, and the third is about who answers when one of them stops working.
When the essential huddle room build is enough, and when it is not
Huddle — Essential is enough when the room is used by the people who sit near it, when nobody has to be trained to start a call, and when a room being out of action for a day is an inconvenience rather than an incident. That describes most huddle rooms in most buildings, and specifying above it is the most common habit worth breaking.
It stops being enough at a number rather than a feeling. Once you are building the same room repeatedly across a floor, Huddle — Standard is the one that pays, because what you are buying is the documentation that makes the fifth room install like the first. And once somebody has to answer for whether the rooms are working — not fix them, answer for them — Huddle — Professional is the tier that gives them something to answer with.
When the essential boardroom build is enough, and when it is not
Boardroom — Essential is enough when every seat is close to the display and the room never has to be split. A single panel with its own camera and microphone array covers a surprising amount of ground, and the temptation to add processing to a boardroom because it is the boardroom is the single most common way to make one worse.
The point it stops being enough is a distance, and it is the one measurement in this guide worth memorising. Past roughly 13 feet from the display, a panel's fixed front-of-room microphone stops picking up the far end of the table cleanly. That is when Boardroom — Standard, with its second panel and its table microphone, is answering a real problem rather than adding hardware. Boardroom — Professional comes after that again, when the room is used in front of people who matter and has to work every time.
When the essential lobby build is enough, and when it is not
Lobby — Essential is enough when there is one screen, one message, and somebody who can walk over and change it. A single commercial-duty display rated to run continuously will do that job for years without anybody thinking about it, which is the correct outcome for a lobby screen.
It stops being enough at the moment the content has to change on a schedule or the screen has to be protected from being changed by anybody who walks past — that is Lobby — Standard, and it is a governance decision more than a hardware one. Lobby — Professional starts when there is more than one screen and they have to agree with each other: multi-screen wayfinding over the network, monitored centrally, so a building's screens are one system somebody can see the state of.
When the essential training room build is enough, and when it is not
Training room — Essential is enough when one person teaches from one position and the room is small enough that everybody can hear them without help. One panel on a fixed mount with conferencing built into the display is a complete room, and adding to it before the room needs it buys nothing.
Two things change that. Rotating instructors and accessibility both point at the same answer, Training room — Standard and its motorised height-adjust mount, because a mount set for one person is a barrier for the next. And a room where the people at the back genuinely cannot hear the person at the front needs Training room — Professional: room audio done properly, control on the table, and the estate visible on one dashboard.
What a screen in a lobby has to survive that a meeting room screen does not
Three things, and none of them is about picture quality. The first is duty. A meeting room display is on for the meetings; a lobby display is on for the working day and beyond, which is why Lobby — Essential specifies a commercial-duty screen rated to run continuously rather than whichever panel is on the shelf.
The second is the public. A meeting room screen is used by people who work here. A lobby screen is in front of people who do not, which is why Lobby — Standard locks the profile down: the screen stays on your material whatever anybody does in front of it. The third is that a lobby screen is rarely alone for long. Once there are several, they have to agree, and Lobby — Professional treats them as one monitored system rather than several panels that happen to be in the same building.
When a room needs a display and when it needs a wall
This is a question about the size of the room, and the catalogue answers it in two entries. The MAXHUB XBoard V7 is an interactive flat panel display, available at 55, 65, 75 and 86 inch, and it is described as being for boardrooms and any room where the display is the room. That is the ordinary case, and for the great majority of meeting rooms a panel is the right object.
The MAXHUB Raptor Series V3 is a direct-view LED wall, available from 120 to 220 inch and delivered as one finished wall. Its stated use is boardroom fronts, town halls, lobbies and any room a flat panel cannot fill. The dividing line is in that last phrase: you move to a wall when the room is larger than the largest panel can serve, not because a wall is a better thing to own. If the largest panel size covers the room, the panel is the answer.
Where rooms most often go wrong
One rule accounts for more badly specified rooms than anything else, and it is a distance. If every seat is within about 13 feet of the display and the room never divides, an all-in-one panel does the whole job — and adding separate processing to that room makes it worse, not better. More boxes, more to configure, more to go wrong, and nothing gained that the panel was not already doing.
Past roughly 13 feet the same rule runs the other way. A panel's front-of-room microphone is fixed, and beyond that distance it stops picking up the far end of the table cleanly. No amount of care in the rest of the specification fixes that, because it is a property of where the microphone is. The failure this rule prevents is not usually a room that was under-specified; it is a room that had processing added to it for reassurance and became harder to use.
The same reasoning decides between a panel and a full system elsewhere in the estate, and we have written it up separately for anyone weighing a panel or a system for a Teams Room.
What to do next
If you are specifying one room, take the measurement first. Tape measure from the display to the furthest seat, and ask whether the room ever has to divide. Those two answers settle the panel-or-processing question before anybody looks at a datasheet, and they are answers a facilities manager already has.
If you are specifying a floor, start from the tier rather than the room. Decide whether you need the room to work, the room to repeat, or somebody to be answerable for it — and the tier follows from that. All twelve builds are published as our room standards, so you can read what each one contains before you talk to anybody about it, including us.
Questions we get asked
What is the difference between the 3 tiers, across 4 room types?
The tier is a decision about consequence rather than quality. Across all four room types the essential tier is a complete working room with nothing extra: one panel, one cable, one screen. The standard tier answers a specific problem the essential tier cannot — a long table in a boardroom, scheduled and locked content in a lobby, a height-adjustable mount in a training room, or a documented build that repeats across a floor of huddle rooms. The professional tier is about accountability: processing and control in a boardroom that has to work in front of visitors, centrally monitored wayfinding in a lobby, room audio and a dashboard in a training room, and fleet monitoring with a named engineer for huddle rooms across an estate.
What rule does LXSYS use to decide this?
The distance from the display to the furthest seat. If every seat is within about 13 feet of the display and the room never divides, an all-in-one panel does the whole job, and adding separate processing makes the room worse rather than better. Past roughly 13 feet, a panel's fixed front-of-room microphone stops picking up the far end of the table cleanly, which is the point at which separate microphones and processing start earning their place. LXSYS calls this the thirteen foot rule, and it is applied before anything is specified.
Which one suits a smaller room?
A flat panel, in almost every case. The MAXHUB XBoard V7 is an interactive flat panel display available from 55 inch upward, and its stated use is boardrooms and any room where the display is the room — which covers most small and mid-sized meeting rooms. The MAXHUB Raptor Series V3 is a direct-view LED wall from 120 inch upward, and the catalogue is explicit that it is for rooms a flat panel cannot fill. A smaller room is not one of those. If the largest panel size serves the room, the panel is the correct specification.
More room notes
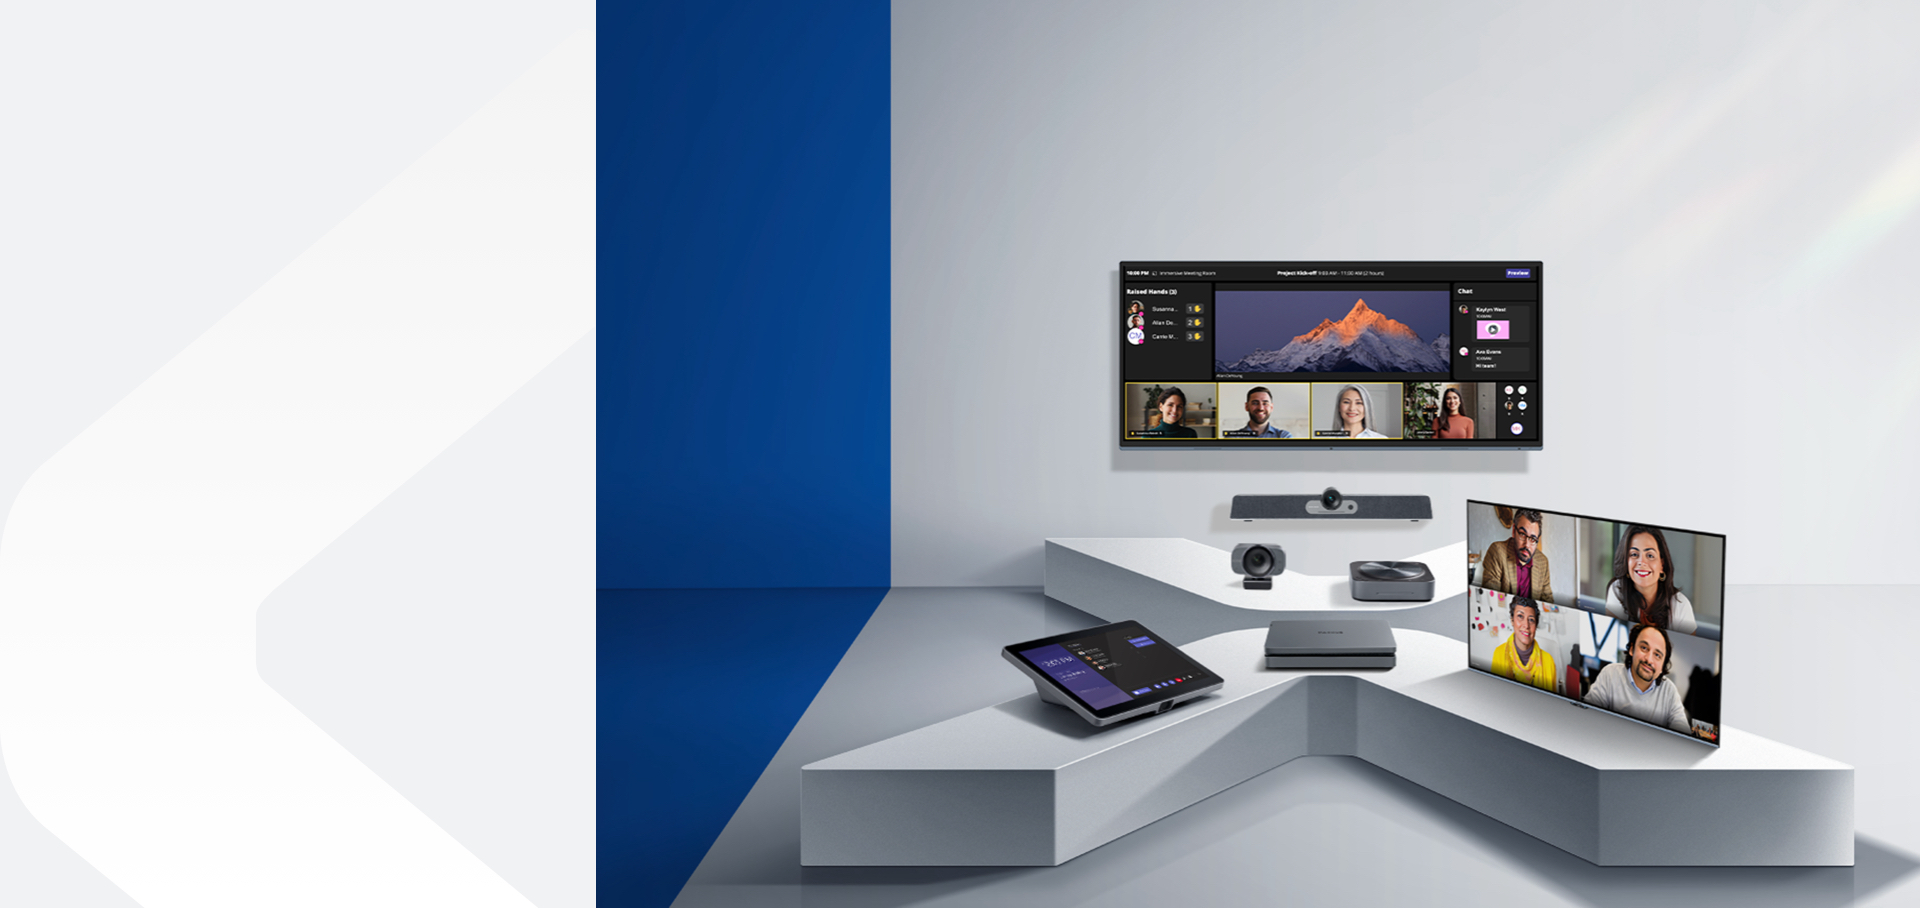
Building a Microsoft Teams Room: the complete decision guide
Microsoft Teams Rooms is a certification, not a product, and almost every Teams Room is specified from the wrong end. This guide walks the decisions in the order that works: what shape of hardware the room needs, who owns the compute, which certified route fits, and the one distance that settles more of the answer than anything on a datasheet.
Pick the camera from the table, not the room
Field of view and optical zoom pull in opposite directions. Which one matters is decided by the shape of the table, not the size of the room.
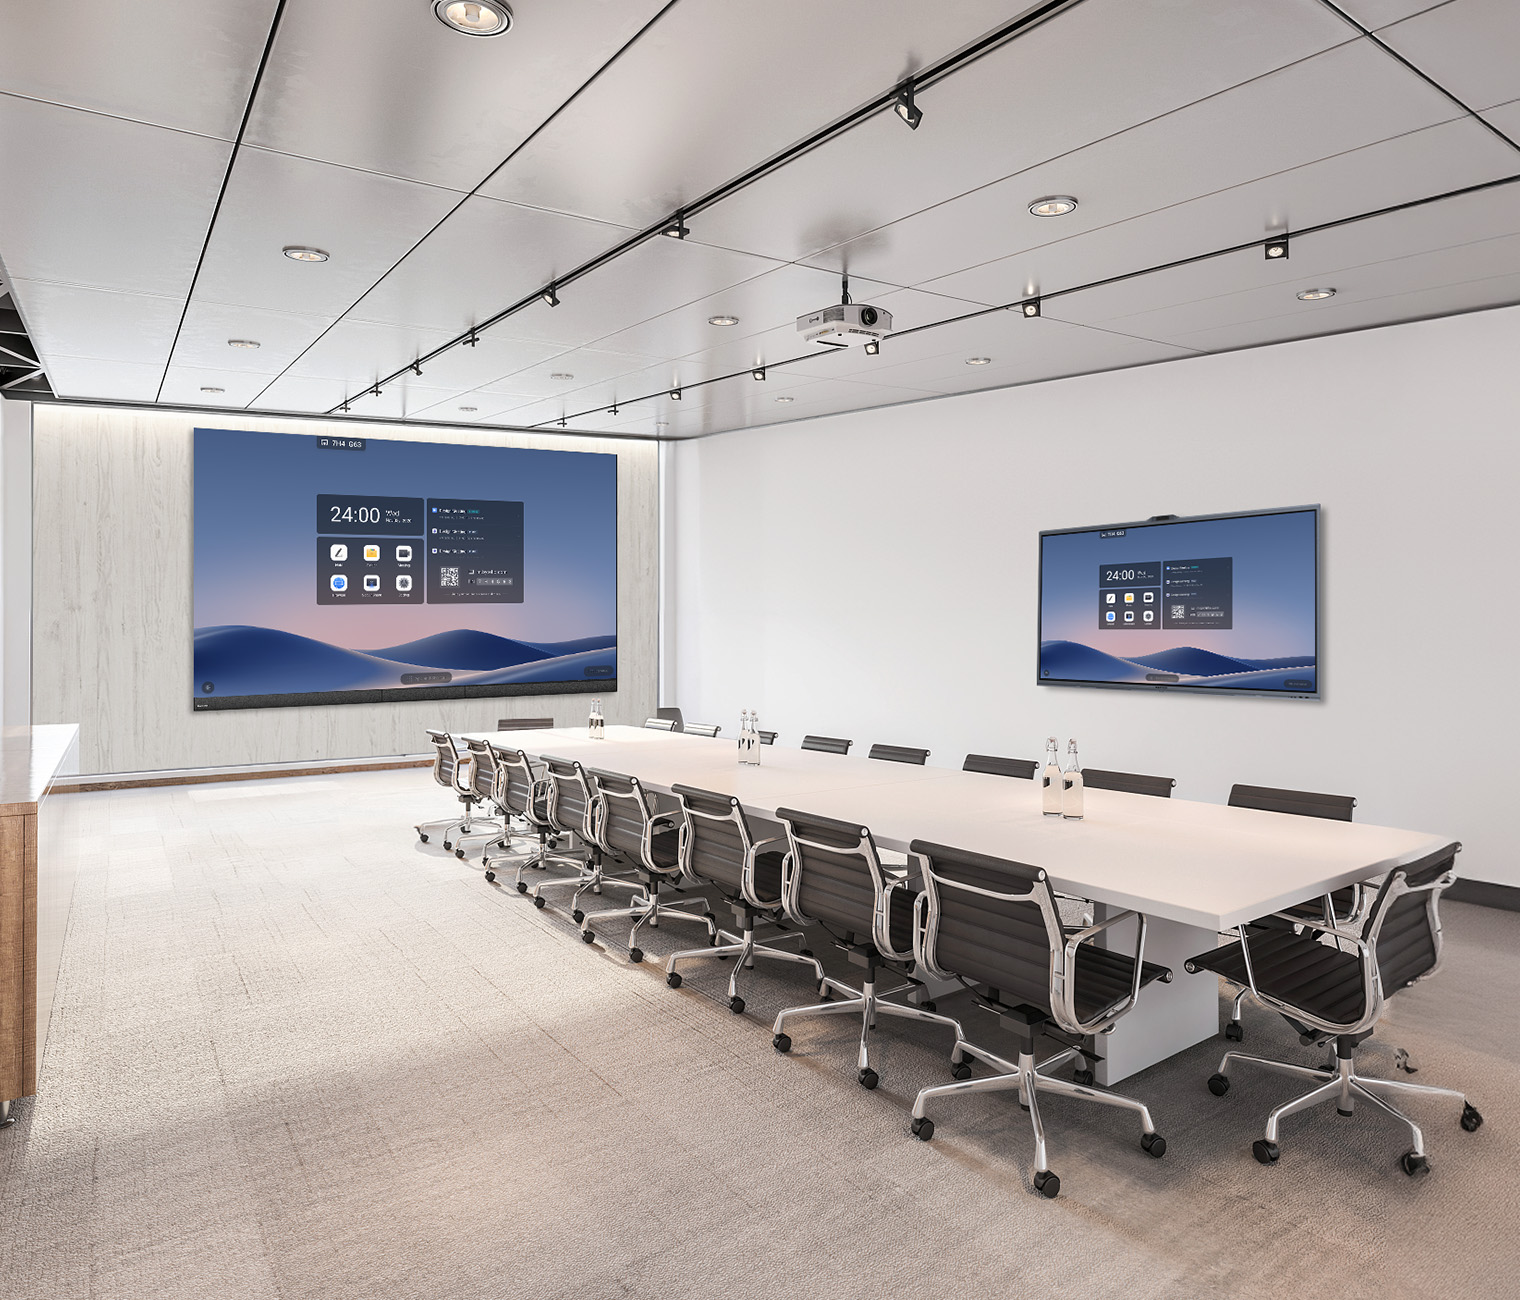
Teams Rooms in a panel, or Teams Rooms as a system
Both approaches are certified and both work. The choice comes down to the length of the table, who maintains it, and what happens in year three.